
Understanding Golf Course Architecture: Land & Design Rules
This post contains affiliate links. As an Amazon Associate, we earn from qualifying purchases.
This post contains affiliate links. As an Amazon Associate, we earn from qualifying purchases.
Golf course architecture is the art of fitting 18 holes onto a piece of land in a sequence that feels natural, plays well, and fits the available space, which can range from 30 acres for a par-3 course to over 200 for a championship layout. It starts with routing, the most critical step, where the architect “finds” the holes the land wants to give them, balancing strategy, variety, and environmental sensitivity.
The numbers from the American Society of Golf Course Architects (ASGCA) show the stakes. A misjudged routing or an acreage miscalculation costs millions and can render a course unplayable. The process is less about imposing a vision and more about uncovering what the terrain already suggests.
What follows is a breakdown of the three layers every player should know: the essential routing foundation, the real-world land requirements most guides gloss over, and the design principles that turn dirt and grass into a course you’d walk again tomorrow.
Key Takeaways
- Routing is everything. The sequence and placement of holes determine the walk, the variety, and up to 80% of the project’s cost. A great routing feels discovered, not forced.
- Acreage is specific, not vague. An 18-hole par-3 course needs as little as 30 acres. An executive course needs 75-100. A full championship course demands 120-200 acres of usable land, excluding wetlands and severe slopes.
- Modern design values variety over formula. The old rule of a par-72 with two par-3s and two par-5s per nine is fading. Great modern courses like Pacific Dunes break this mold to better use the land.
- Hire the architect first, not last. An ASGCA member brings a symphony of skills, agronomy, engineering, strategy, and should be consulted during site selection, not after the land is bought.
- **The best architecture is often invisible.The goal is to make man-made features look like they belong, tying bunkers and greens into the landscape so naturally you forget they were built.
The Foundation: Routing
Routing a golf course means determining the location and order of the 18 holes on the property. Simple to define, brutally hard to do well. It’s the first and most important drawing, and it sets the financial and functional ceiling for everything that follows.
A golf course routing plan is the overture of a complex symphony. Get it right and what follows becomes simpler. Get it wrong and the course lives with those limitations indefinitely. . Robin Hiseman, European Golf Design
An architect reads the land like a map. They look for natural tee sites, interesting slopes for greens, and corridors for fairways. The ideal routing, as described in the ASGCA design philosophy page, wanders a site the same way you might explore it on a hike, it should feel intuitive. The holes should appear “found,” not manufactured. This process is why the principles of routing in design are the first thing any student of architecture learns.
Where this goes sideways: Choosing a site for its view or price before consulting an architect. A beautiful cliffside parcel might have no room for a routing that returns to the clubhouse, forcing long, tedious walks between holes. The golf course development Q&A PDF calls site selection “objective and subjective,” and a pro’s early assessment can save a project.
Reading the Land and “Finding” Holes
The architect’s first job is to see what the land offers. On a rolling site, they identify natural bowls for greens and ridges for tees. On a flat site, they hunt for any subtle contour. The goal is to work with the topography.
A classic mistake is forcing a hole up and over a hill, creating a blind shot. The inexperienced might bulldoze the hilltop at great cost. The skilled architect either re-routes to avoid the problem or places the tee so the player can carry the crest. It’s a fundamental skill highlighted in the official USGA design article: use the land you have.
Sometimes, the land gives a gift, a perfect hole. At JCB Golf & Country Club, designer Robin Hiseman immediately “found” the 11th hole, a natural corridor framed by an oak and a brook. That one hole became the anchor; the rest of the routing was built to reach and depart from it.
The Walk and the Story
A great routing considers the walker. Green-to-tee transitions should be short, or if long, offer a rewarding view or moment of respite. The sequence should have rhythm, a mix of difficult and easier holes, changes in direction to alter wind play, and a climactic finish.
The old obsession with a “balanced scorecard” (par 72, two par-3s per nine) is fading. Modern architects like Tom Doak and the team of Bill Coore & Ben Crenshaw prioritize the land over the formula. At Pacific Dunes, Doak’s routing includes four par-3s on the back nine, including back-to-back one-shotters at holes 10 and 11, because the terrain demanded it. This embrace of variety is a core tenet of modern minimalist architecture.
| Routing Principle | What It Means | Bad Routing Symptom |
|---|---|---|
| Natural Flow | Holes follow the land’s logic; the walk feels intuitive. | Long, artificial treks between holes; holes feel forced onto flat pads. |
| Variety | Constant change in hole length, direction, and shot requirement. | Three 400-yard par-4s in a row; all par-3s requiring the same club. |
| Storytelling | The round has a rhythm of tension and release, building to a finish. | A monotonous sequence; no memorable climax or change of pace. |
| Functional Sense | Practical considerations (maintenance access, drainage) are baked in. | Greens inaccessible to mowers; fairways that pool water after rain. |
How Much Land Do You Actually Need?
The question seems simple. The answer is specific, and it comes straight from the data. Dr. Michael Hurdzan, ASGCA Fellow, laid out the ranges in “Building a Practical Golf Facility,” and they are the industry benchmark.
Common mistake: Quoting acreage without the “usable land” caveat. The ASGCA numbers assume land which does not include wetlands, restricted areas, or slopes too severe to shape. A 150-acre parcel with 40 acres of marsh gives you 110 usable acres, enough for an executive course, not a full-length one.
Here are the hard numbers, directly from the source: * 18-hole Par-3 Course: 30 acres minimum. * Executive Course (par 3s & 4s): 75–100 acres. * Full-Length Regulation Course (par 72): 120–200 acres. * Championship Course & Facility: 175–250 acres (including clubhouse, range, practice greens).
A single par-4 hole of 400 yards can consume over 10 acres when you account for the fairway, tee complex, green, buffers, and rough. This math shows why land is the single biggest cost driver. The official environmental planning guide emphasizes that working with the existing terrain, rather than moving massive amounts of earth, is both ecologically and economically smart.
The “Usable Land” Filter
This is the part that turns real estate deals upside down. Not all acres are equal. The architect’s first site visit is a filtering exercise. They mentally subtract: * Protected wetlands or water bodies * Steep slopes (generally over 15% grade) * Rock outcrops too expensive to move * Odd-shaped corners that can’t fit a hole
The remaining “core” area is what the routing must fit within. A rectangular 200-acre plot is far easier to work with than a narrow, winding 200-acre parcel. This is why the ASGCA project development standards stress that gently rolling terrain is ideal, and odd-shaped parcels limit options.
The Modern Shift: Doing More with Less
The era of the 7,500-yard, 300-acre behemoth is receding. Economics and environmental sense are pushing a trend toward shorter, more fun courses that use less land and water. This is where the Golden Age of architecture provides inspiration, many classic courses are compact and strategic.
A great modern example is the rise of the 12-hole or short 18-hole course. These layouts provide a complete experience in less time on less land, lowering construction and maintenance costs. It’s a practical application of the fundamental design concepts of efficiency and playability.
The Architect’s Toolkit: Strategy, Hazards, and Greens
Once the routing and acreage are set, the architect moves to detailing. This is where the course gets its personality and challenge. It’s not about adding difficulty for its own sake; it’s about creating interesting decisions.
I learned this the hard way in teaching. I once used a swing analysis system that displayed twenty different data points. It paralyzed students. They didn’t know what to fix first. Good design works the same way. It presents a clear, if complex, strategic question, not a barrage of unrelated problems. The qualities of a top-tier course are clarity and optionality.
Strategic Design: Options and Angles
Great holes offer multiple routes from tee to green, each with a different risk/reward calculus. A wide fairway with a well-placed bunker on one side gives the player a choice: play safe away from the trouble for a longer approach, or challenge the hazard for a better angle and shorter shot.
This is the heart of strategic design. It rewards thought and punishes careless aggression. The placement of dogleg holes in golf is a classic tool here, forcing a player to shape a shot or position their drive to access the green. The work of famous architects like Alister MacKenzie is studied for their mastery of this principle.
Hazards as Questions, Not Just Punishment
Bunkers, water, and rough are the punctuation of a golf hole. They should be placed to define strategy, not just to catch bad shots.
- Fairway Bunkers: Should be placed at a specific landing zone, challenging the better player’s preferred line.
- Greenside Bunkers: Should guard specific pin locations or the preferred entrance to the green.
- Water Hazards: Create dramatic risk, often used sparingly on a few key holes for maximum psychological impact.
The style and placement of types of bunkers speak to an architect’s philosophy. Deep, steep-faced “church pew” bunkers are a penal style. Shallow, sprawling waste bunkers are more strategic, allowing a recovery shot.
The Green Complex: The Final Exam
The green and its surrounding slopes are where the hole is ultimately decided. A green complex includes the putting surface, the collar, and any surrounding bunkers or mounds. Its design dictates how approach shots must be played.
| Green Complex Type | Design Goal | Player’s Required Shot |
|---|---|---|
| Elevated | Reject poorly struck shots; create drama. | A high, soft-landing approach shot. |
| Receptive | Allow for ground-game run-up shots. | A low, running chip or pitch. |
| Segmented | Create difficult pin positions. | Precise distance and directional control. |
| Punchbowl | Gather shots for the average player; hide the green from view. | Trust the slope to feed the ball to the hole. |
A great green has subtle contours that are felt underfoot, a two-degree slope can make a ten-foot putt break a foot. The best architects, like those practicing Tom Doak’s minimalist approach, spend more time shaping greens than any other feature.
The Human Element: Why You Hire an Architect
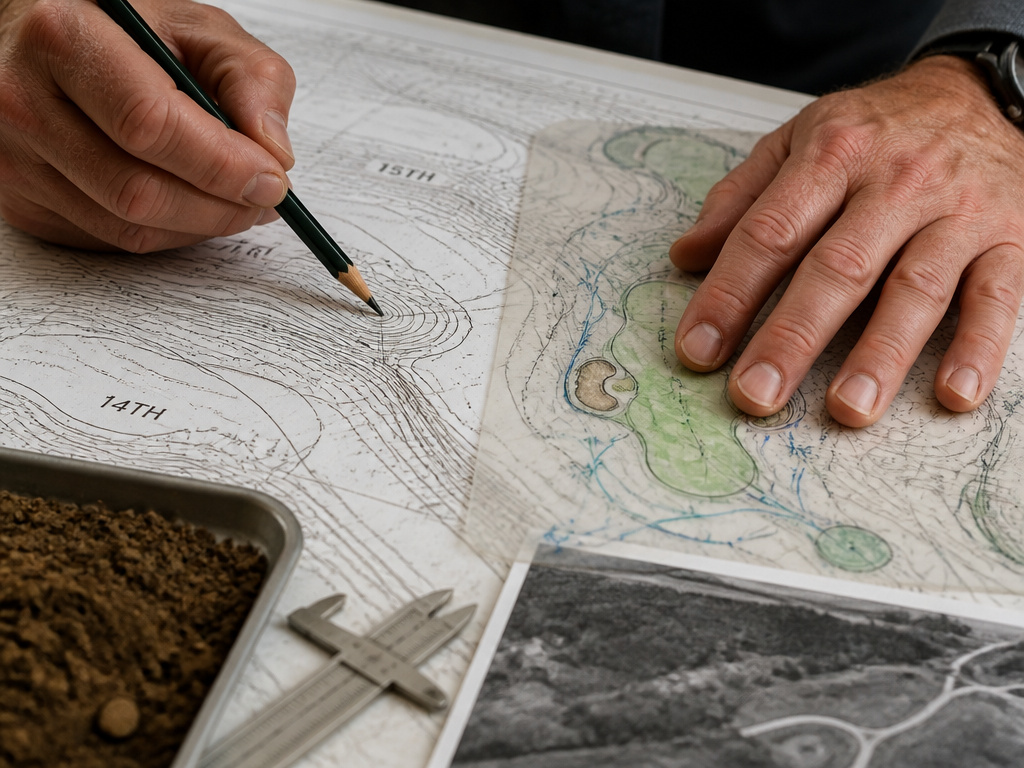
A golf course architect is a project manager, ecologist, engineer, and historian rolled into one. The ASGCA compares them to a symphony conductor, blending dozens of disciplines.
You hire them for their ability to see the whole picture. They know that moving the 12th tee 50 yards west might save $100,000 in earthmoving but could ruin the flow of the walk. They understand soil science to ensure grass will grow, and hydrology to ensure the course drains. This holistic skill set is why the official architect selection guide advises hiring them at the very start of site selection.
The Restoration Imperative
Many of the best projects today aren’t new courses, but restorations. Over decades, trees grow in, bunkers soften, and greens shrink. A skilled architect can peel back the layers to reveal the original design intent. This work, as seen in the meticulous Gil Hanse restoration work, requires deep research and a light touch, more archaeology than construction.
Bottom line: Whether building new or restoring old, the architect’s value is in making a thousand small, correct decisions that add up to a cohesive, sustainable, and deeply enjoyable golf course. It’s a technical profession with an artistic soul.
Frequently Asked Questions
What is the most important step in golf course architecture?
The routing. Determining the sequence and placement of the 18 holes is the foundational decision that influences cost, playability, maintenance, and the overall experience. A poor routing cannot be fixed by great bunkers or greens.
Can a golf course be built on 50 acres?
Yes, but with strict limitations. 50 acres of perfectly usable land could accommodate a high-quality 9-hole par-3 course or a very compact executive 9-hole course. A full 18-hole course is not feasible at that size.
What’s the difference between a golf course architect and a landscape architect?
Golf course architect specializes in the strategic, agronomic, and construction-specific challenges of building golf holes. While they use landscape architecture principles, their expertise is narrowly focused on the sport, its history, and the specific mechanics of how a golf course functions and is maintained.
Why do some modern courses have unusual pars, like five par-3s?
To better use the land. Modern architects like Coore & Crenshaw or Tom Doak prioritize fitting the holes to the natural terrain rather than forcing the terrain to conform to a traditional par-72, 7,000-yard template. If a beautiful hole site is best as a 140-yard par-3, they’ll build it that way, even if it creates an “unbalanced” scorecard.
How long does it take to build a golf course?
From initial routing to opening day, a typical timeline is 18 to 24 months. This includes a detailed design phase (6-9 months), the bidding and permitting process, and then 12-15 months of active construction and initial grow-in for the grass.
Before You Go
Forget the idea of a lone genius sketching masterpieces. Golf course architecture is a discipline of constraints, acreage, budget, ecology, and the stubborn reality of dirt. The magic happens when an architect works within those constraints to find the holes the land was hiding.
Your takeaway is a lens for noticing details like the walk from green to tee the next time you play.Look at where the bunkers are placed and what shot they are asking you to consider. Feel the green complex slope and ask why it was shaped that way.
The best courses feel inevitable, as if they grew there. That’s the hardest trick of all, and it starts with a simple question: what does this land want to be?
